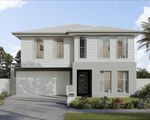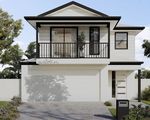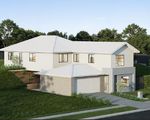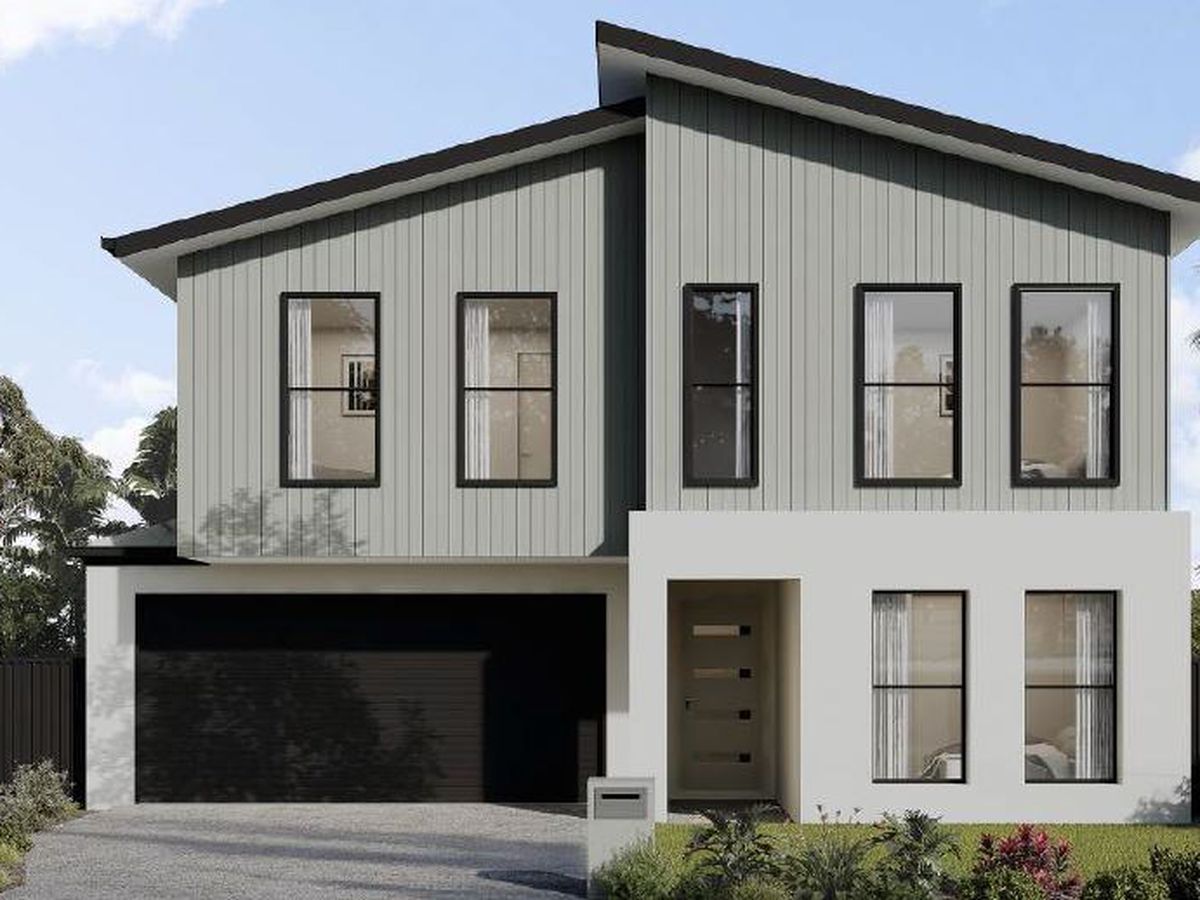
Lot 4 ALAMBIE CLOSE, Hemmant QLD
NEW HOUSE & LAND IN HEMMANT under $1.4M!
This new home will be located in a masterplanned community in one of Brisbane’s most tightly held middle-ring locations, just 10kms from the CBD and 750m from Hemmant Railway Station. For investors, the standout advantage is the high rental yield with a rental appraisal of $1150pw.
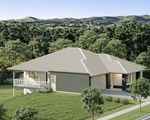
Set within the leafy surrounds of Bulimba Creek, SUMMIT (Alambie Release) is the latest stage, limited to just 17 exclusive homesites across a range of lot sizes, aspects and price points.
With Brisbane set to host the 2032 Olympic and Paralympic Games, Hemmant is well positioned to benefit from one of the largest infrastructure investment programs in Queensland’s history. Billions of dollars are being invested in transport, sporting venues and city infrastructure, strengthening connectivity, supporting employment growth and enhancing Brisbane’s global profile. These legacy projects are expected to underpin continued demand for well-located housing in established suburbs close to the CBD.
Location highlights:
*750m walk to Hemmant Railway Station, with direct links to both City & Bay
* Relax in Hemmant Park and Recreation Reserve
* 5 Minutes to Moreton Town (Aldi) Shopping Centre, Wynnum Plaza and Tingalpa (Twin Parks) Convenience Centre
* Minutes to Iona, Moreton Bay Girls (and Boys) Colleges, Hemmant, Wynnum West and Tingalpa Primary Schools and a wide selection of respected Schools and Colleges
* Handy to Lindum Railway Station, Wynnum Golf Club, Sporting, Pony and special interest Clubs
* Close to Manly Boat Harbour, Wynnum waterfront and wading pool, Bayside cafes and restaurants
* 15 Minutes to Brisbane International Airport
* 10 kms to Brisbane CBD
TURNKEY INCLUSIONS from a quality builder:
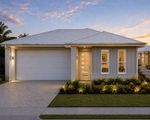
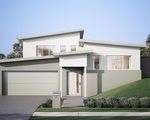

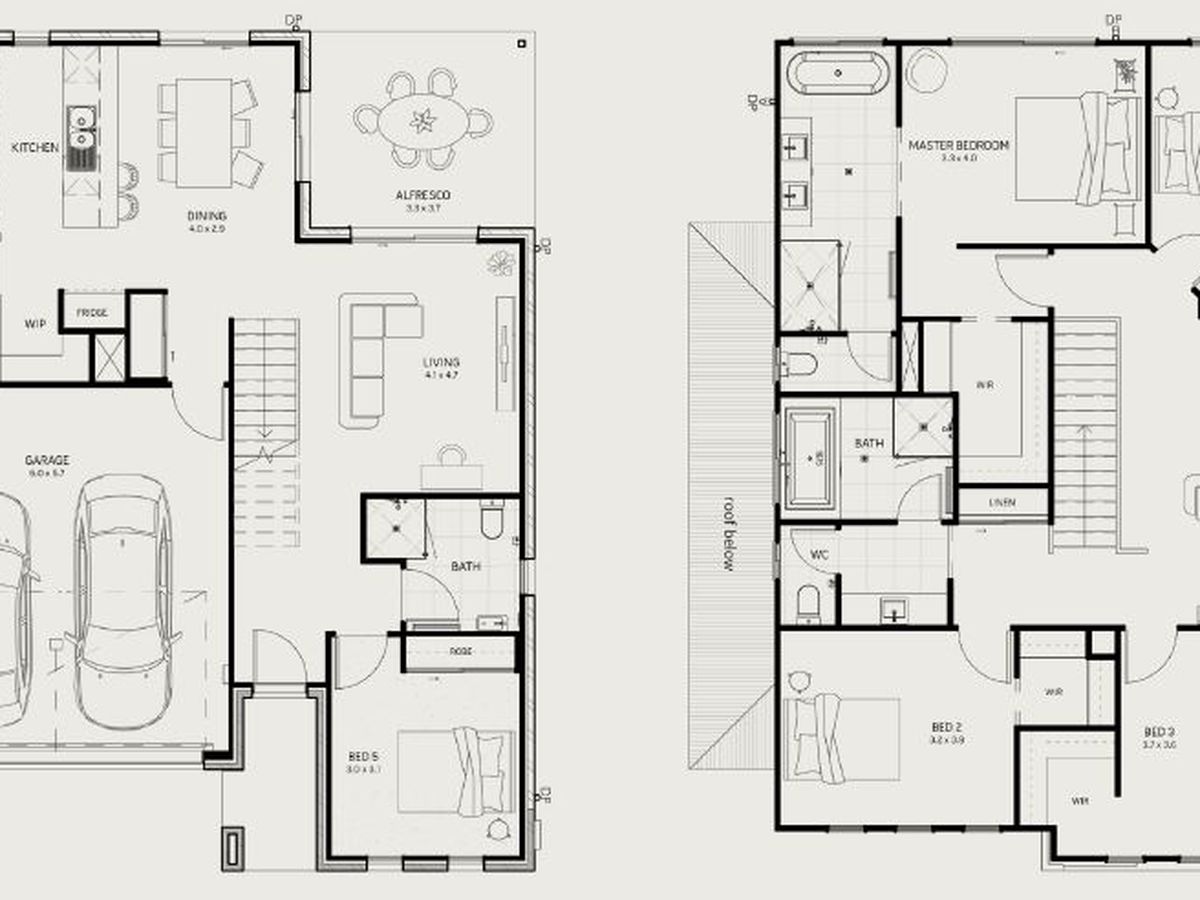
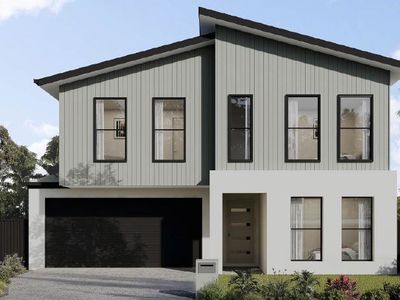
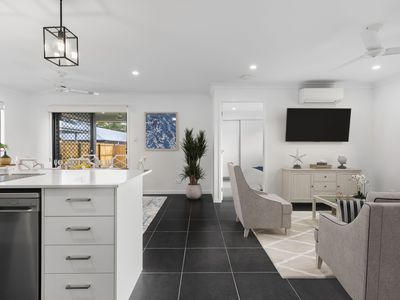
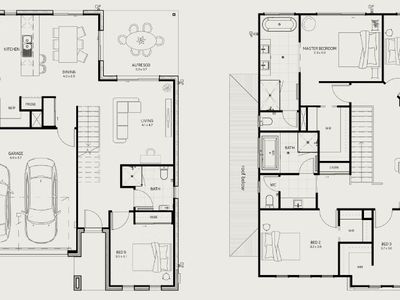
* Double story living
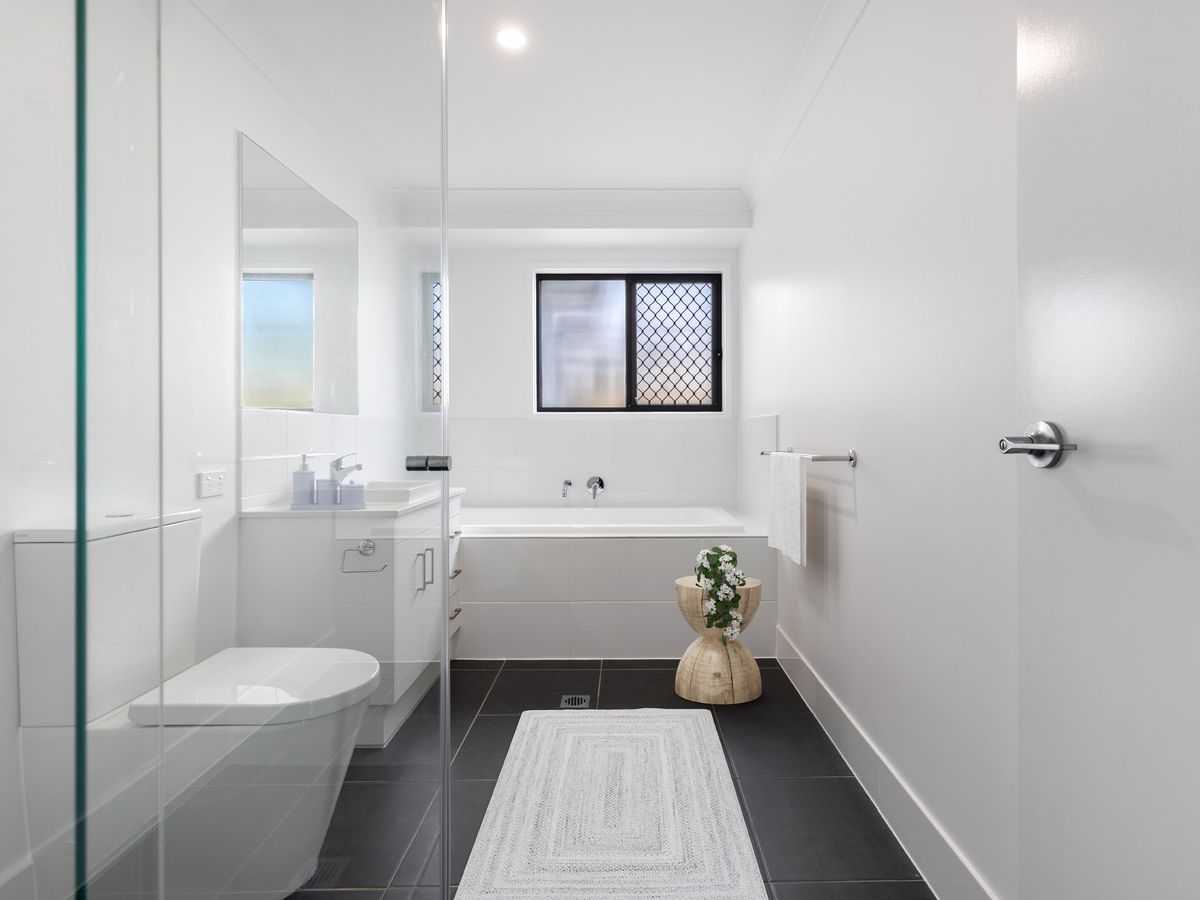
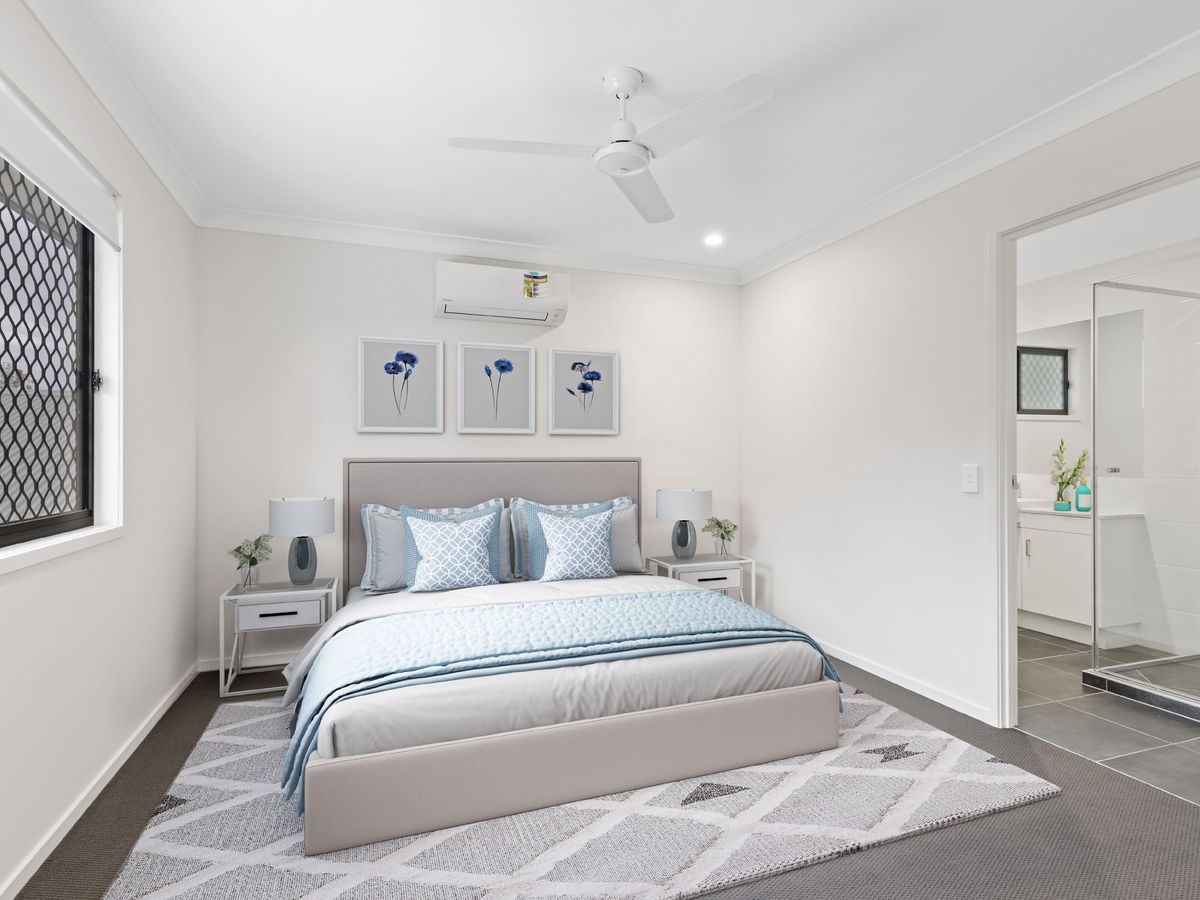
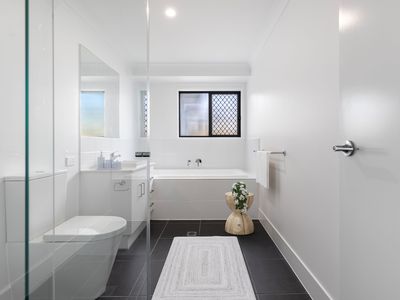
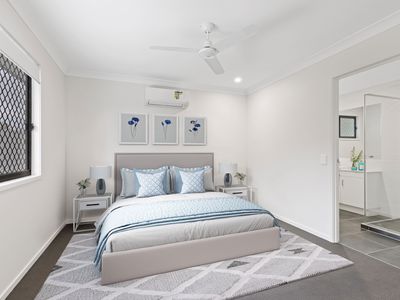
* 5 Bedrooms including Master with Large ensuite, walk in Robe
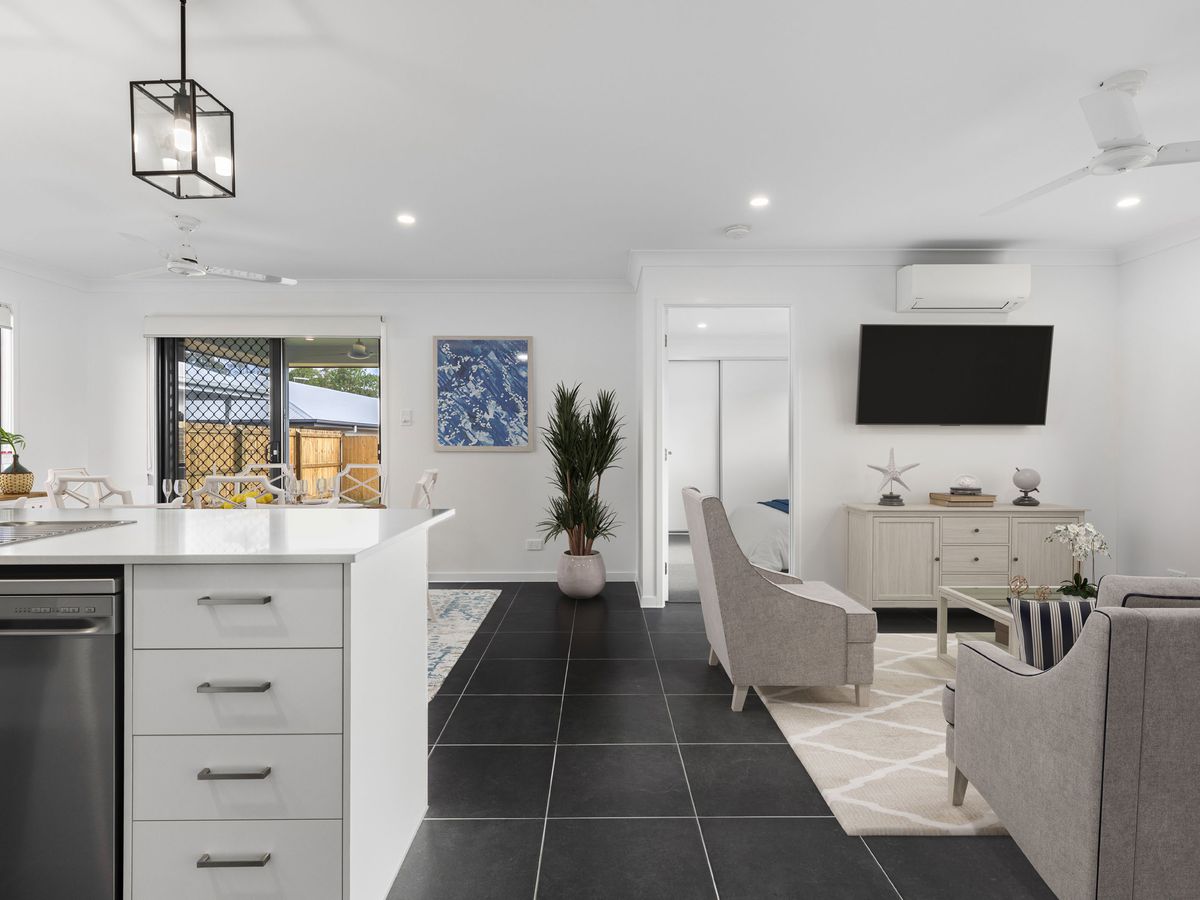
* Reverse Cycle Air conditioning to living and master
* 2440mm high ceilings
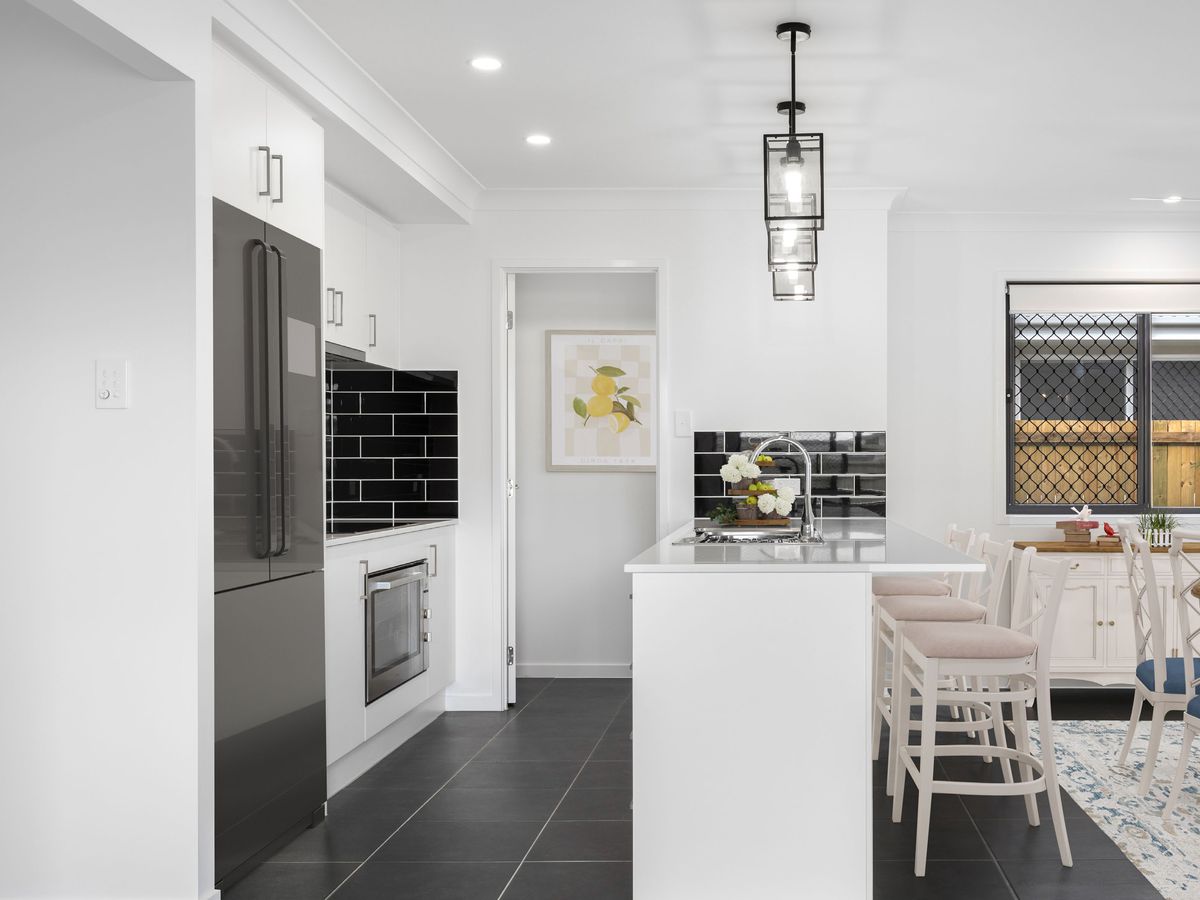
* LED lights throughout
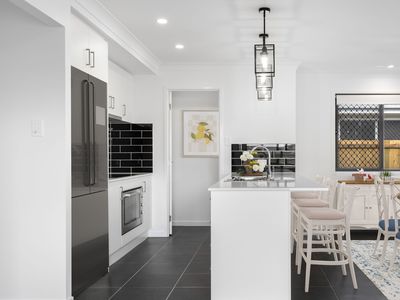
* Engineered stone bench-tops
* 600mm stainless steel Kitchen appliances
* Floor tiles to kitchen, family/dining, hallway
* Carpeted bedrooms and lounge
* Barrier safety screen to all windows and sliding doors (excluding garage)
* Keyed locks to all windows
* Covered alfresco entertaining area
* Colourbond roof
* Ceiling fans throughout
* Remote control garage door
* Block size 350sqm
* 7 star energy rating
*Information provided above has been obtained from various sources which we believe to be accurate, however, Hudson Property Agents accept no liability for any errors or omissions, including but not limited to a Floorplan, lease dates, build date, land size, floor plans and size, and property condition. Photos are for illustrative purposes only and have been provided by the builder and/or developer. Interested parties should make their own enquiries and conduct their own due diligence in addition to obtaining legal advice from their appointed solicitor or conveyancer.
Heating & Cooling
Outdoor Features
Indoor Features
Mortgage Calculator
$3,078
Estimated monthly repayments based on advertised price of $1343340.