Lot 8 New Road (Ormiston Point), Ormiston QLD
NEW HOUSE & LAND IN ORMISTON - ON THE BANKS OF MORETON BAY!
Ormiston Point – Premium Bayside Living in the Heart of Redlands. Discover an exclusive lifestyle where luxury meets the bay.
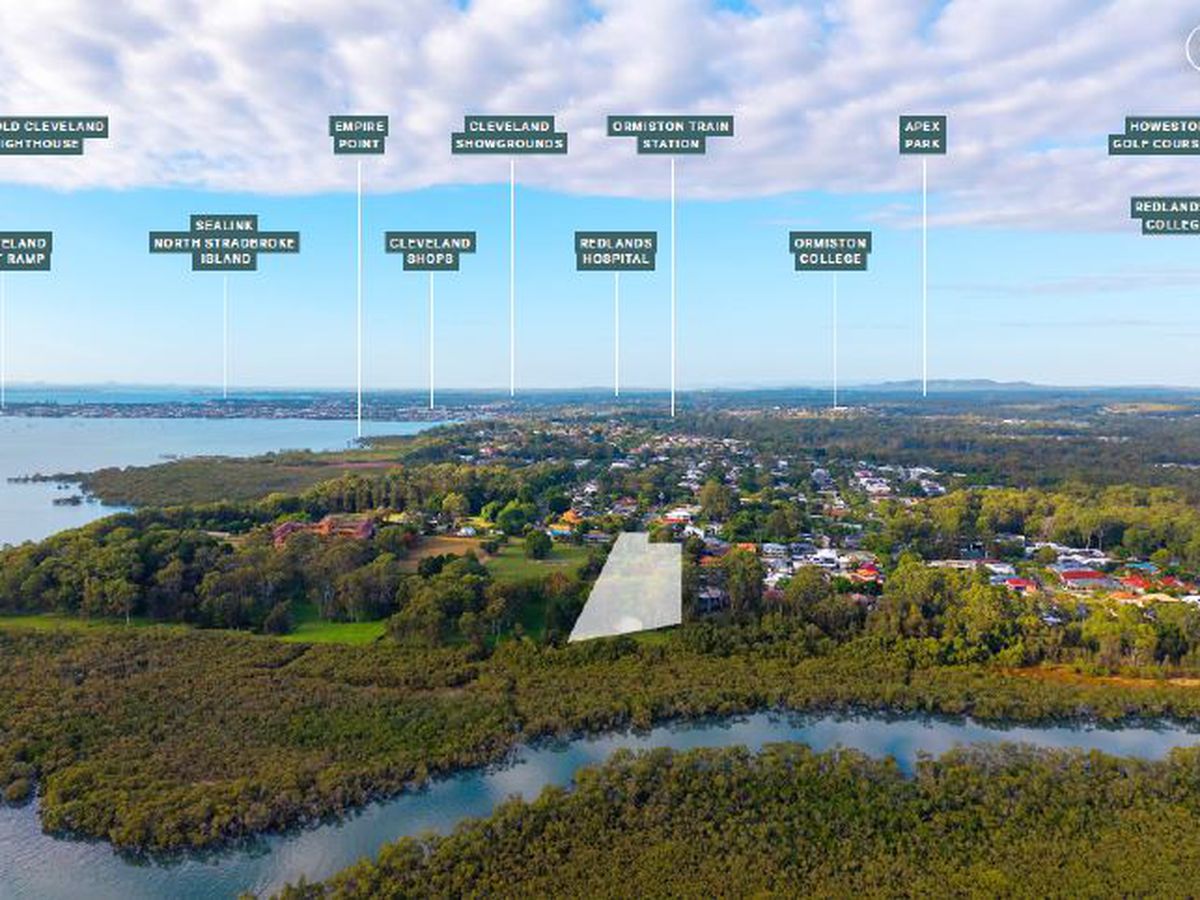
Welcome to Ormiston Point, an exclusive boutique community of just fourteen premium homesites nestled within one of the Redlands Coast's most desirable and tightly held locations. Positioned moments from the sparkling shores of Moreton Bay, this rare opportunity offers the perfect blend of coastal tranquillity, city convenience and exceptional long-term investment potential.
Ormiston Point – Premium Bayside Living in the Heart of Redlands
Why Choose Ormiston Point?
Ormiston Point delivers an enviable bayside lifestyle with everything at your doorstep:
-Boutique estate with only 14 premium homesites.
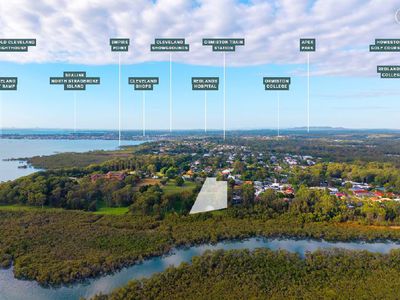
-Just minutes from the beautiful Moreton Bay foreshore, walking trails and parklands.
-Approximately 30 minutes to Brisbane CBD.
-Close to Raby Bay Marina, Cleveland Town Centre and Westfield Carindale.
-Convenient access to Cleveland Railway Station for an easy commute to Brisbane.
-Surrounded by prestigious schools including Ormiston College, Redlands College and Ormiston State School.
-Close to cafés, restaurants, medical facilities, sporting clubs and the vibrant Redlands Coast lifestyle.
Strong Investment Potential, here's why:
-The Redlands Coast continues to attract owner-occupiers and investors seeking a premium coastal lifestyle within commuting distance of Brisbane.
-Limited land supply
-High owner-occupier demand and continued population growth underpin the area's long-term appeal.
Ormiston's tightly held nature and boutique residential character contribute to its strong desirability, while the scarcity of new land releases enhances future value potential.
Land registers: Sept/Oct 2026
Completion approx: Nov 2027
TURNKEY INCLUSIONS from a quality builder:
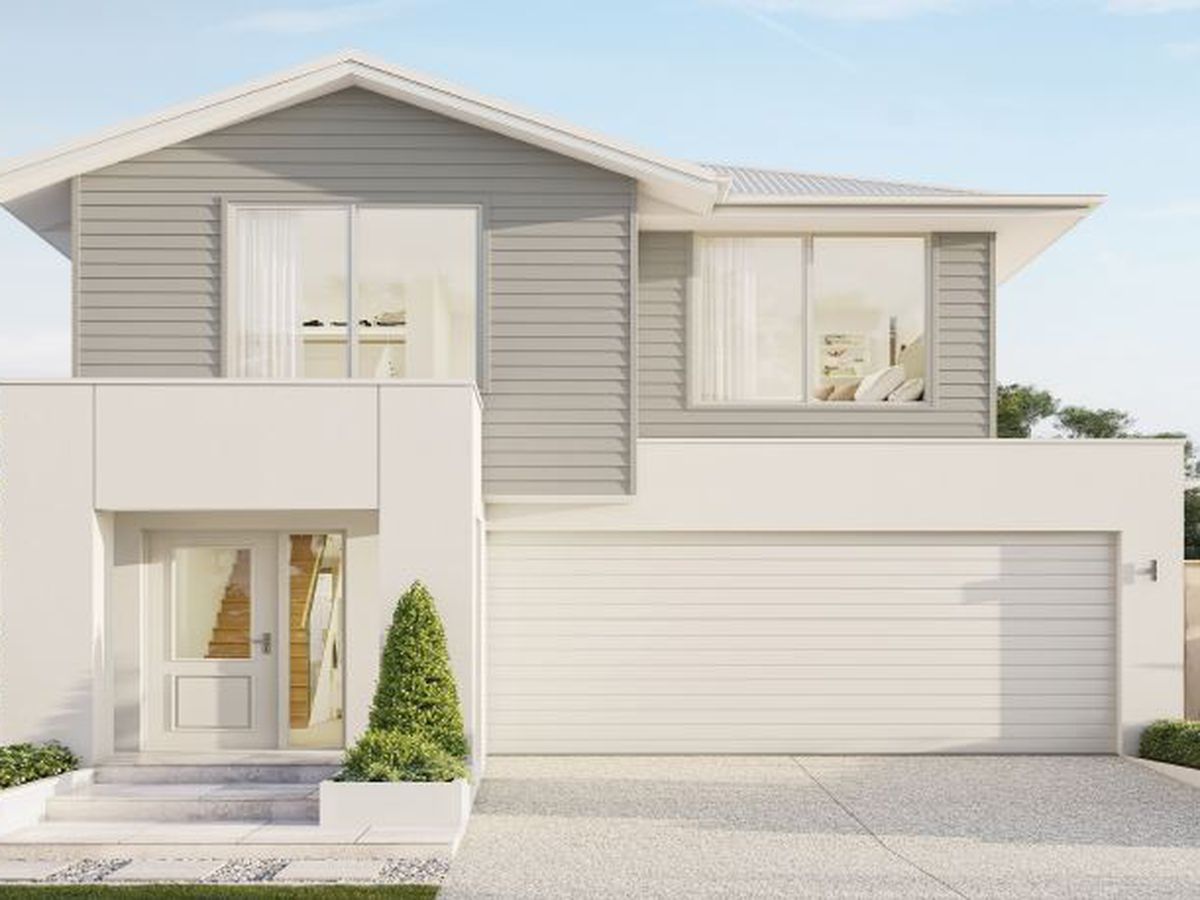
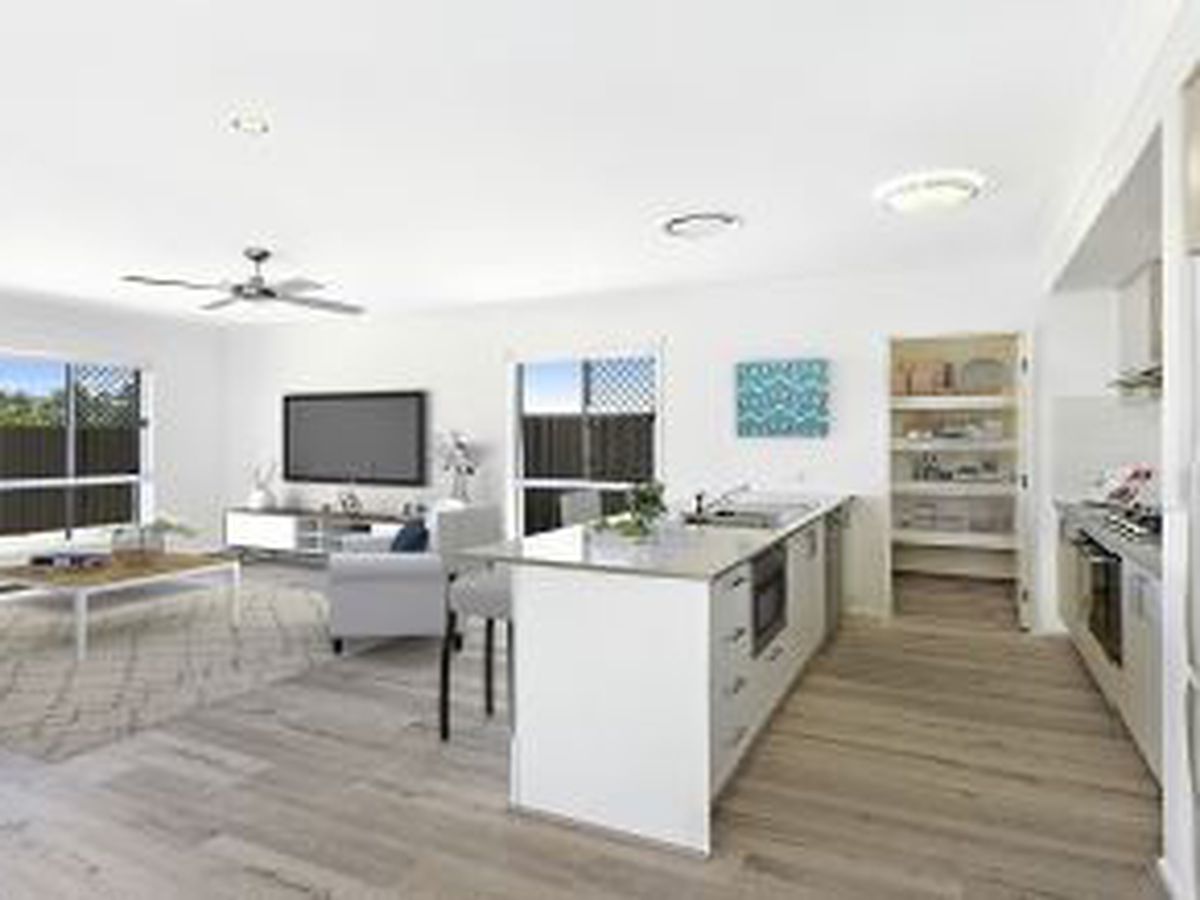
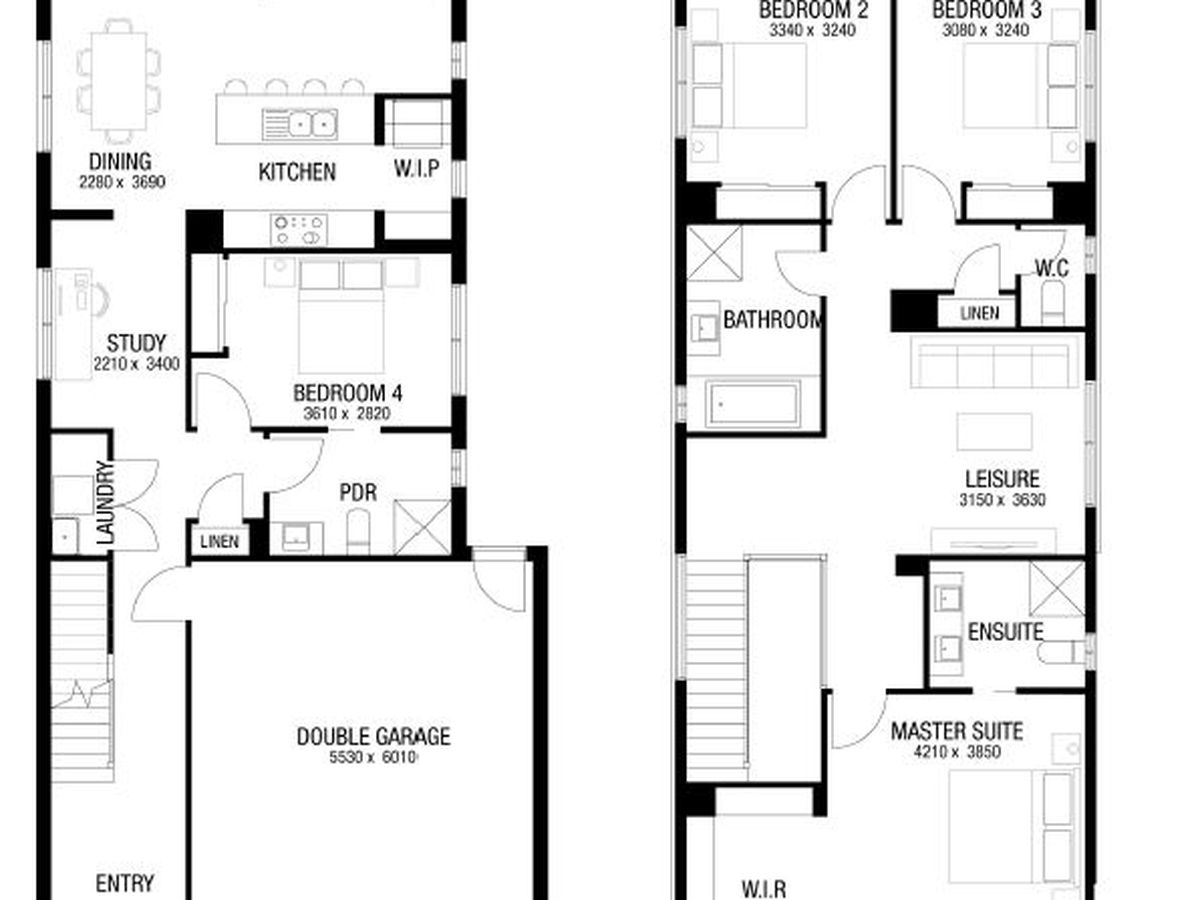
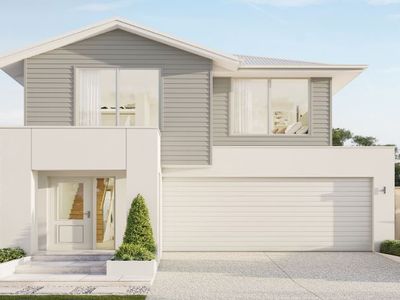
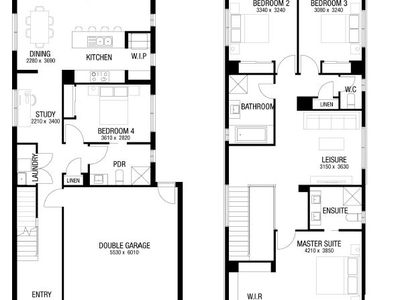
* Double story living
* 4 Bedrooms including Master with Large ensuite, walk in Robe
* Large multipurpose room downstairs that can double as a 5th Bedroom with private ensuite
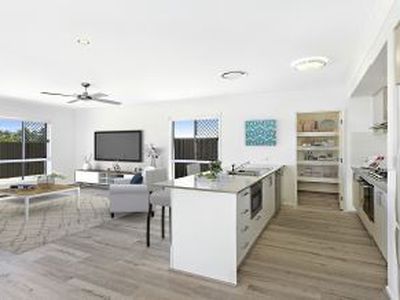
* Ducted Airconditioning
* 2700mm high ceilings
* LED lights throughout
* 20mm Engineered stone bench-tops
* 600mm stainless steel Kitchen appliances
* Floor tiles to kitchen, family/dining, hallway
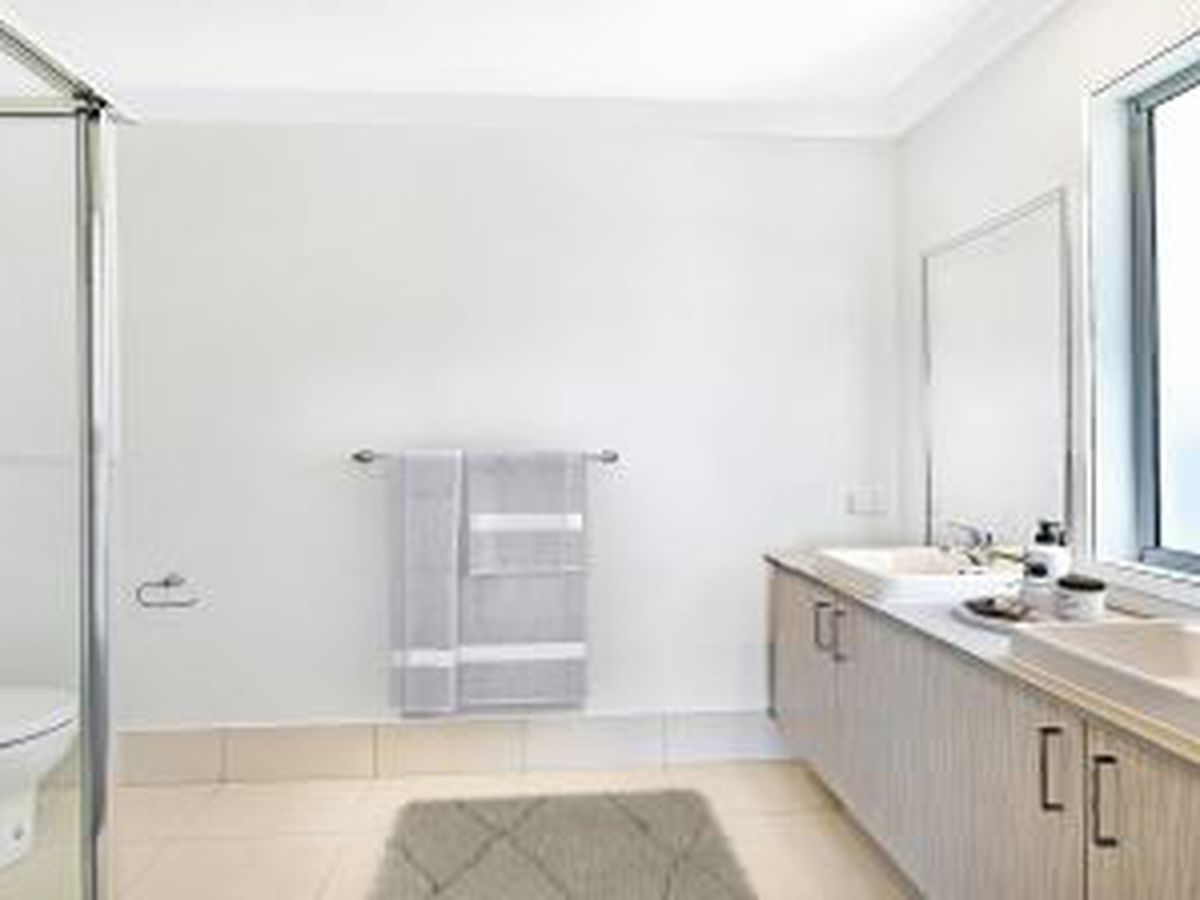
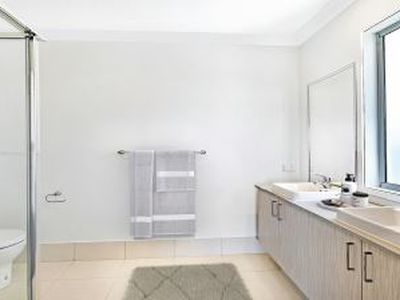
* Floor to ceiling tiles in Bathroom,ensuite and powder room
* Carpeted bedrooms and lounge area
* Barrier safety stainless screens to all windows
* Keyed locks to all windows
* Covered alfresco entertaining area
* Colourbond roof
* Ceiling fans throughout
* Remote control garage door
* Block size 453sqm
*The information in this listing is for general purposes only and may change without notice. Hudson Property does not guarantee the accuracy of details, pricing, or availability. Buyers should independently verify all information provided. Images shown are indicative and may not reflect the final product, as the home is yet to be constructed. Variations in materials, fixtures, and finishes may occur. Hudson Property is not responsible for any discrepancies between images and the completed home.
We encourage stakeholders to consult with us directly to discuss specific concerns. Hudson Property accepts no liability for reliance on this information, which may be updated or revised.
Heating & Cooling
Outdoor Features
Indoor Features
Mortgage Calculator
$3,078
Estimated monthly repayments based on advertised price of $1719757.