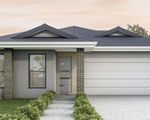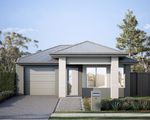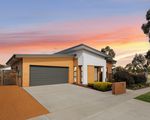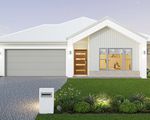
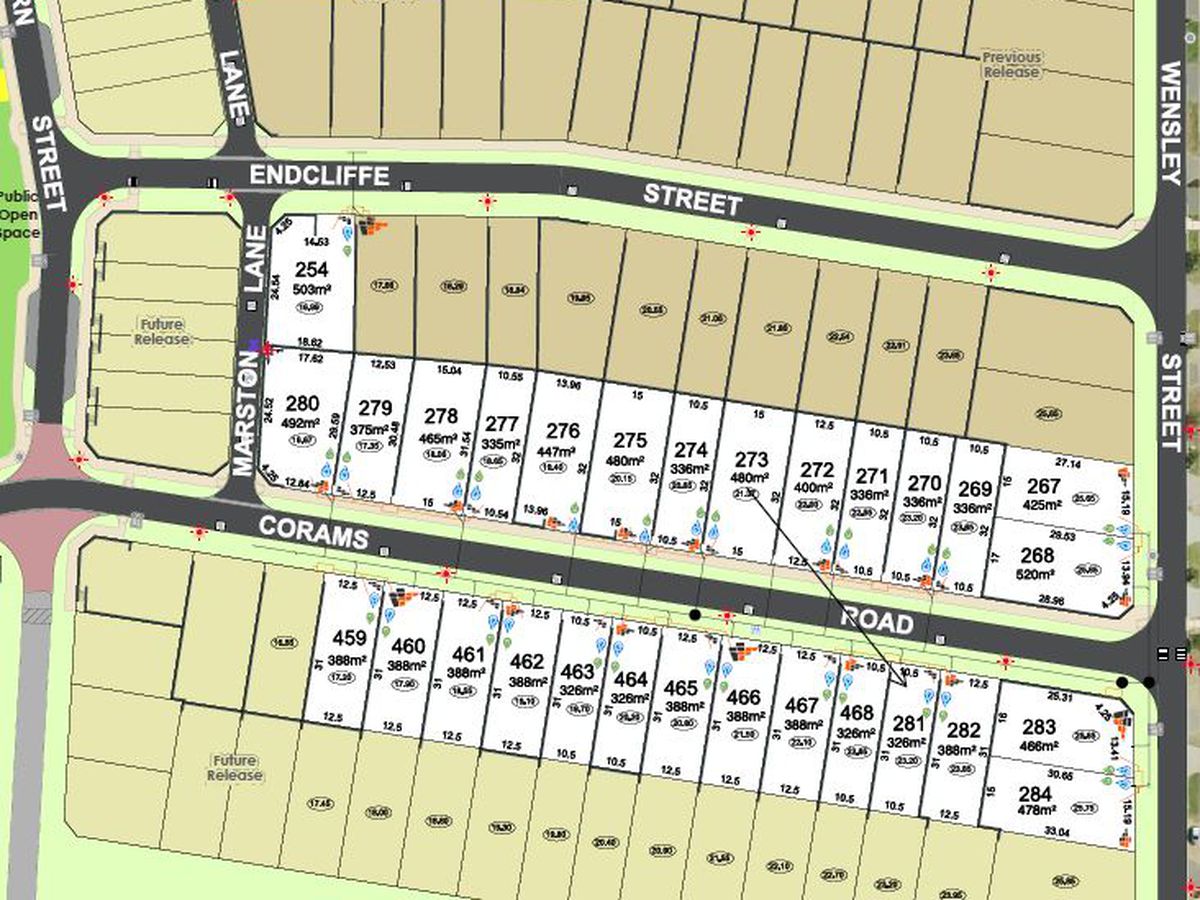
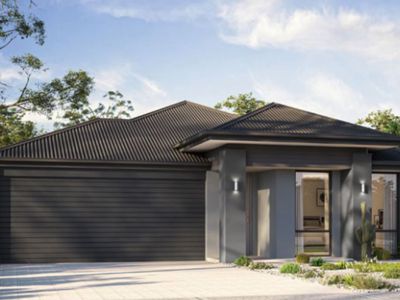
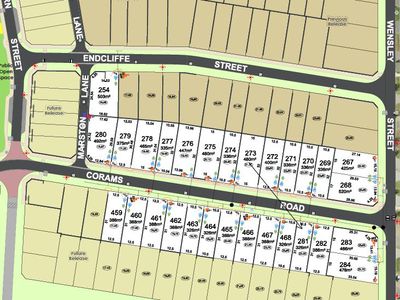
Lot 281 Corams Road, Baldivis WA
BRAND NEW HOUSE&LAND PACKAGE with LAND REGISTERING SEPT 2026 - BALDIVIS WA - BE QUICK!
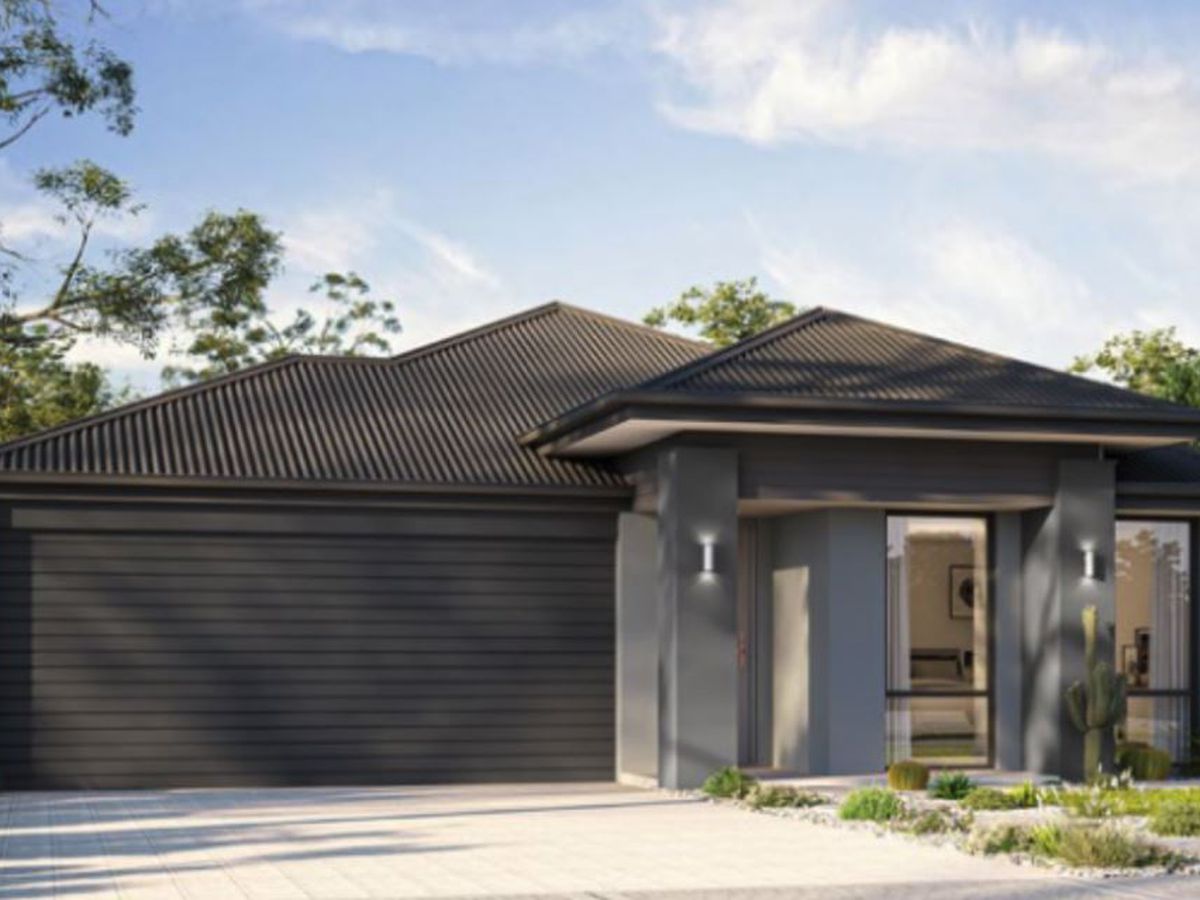
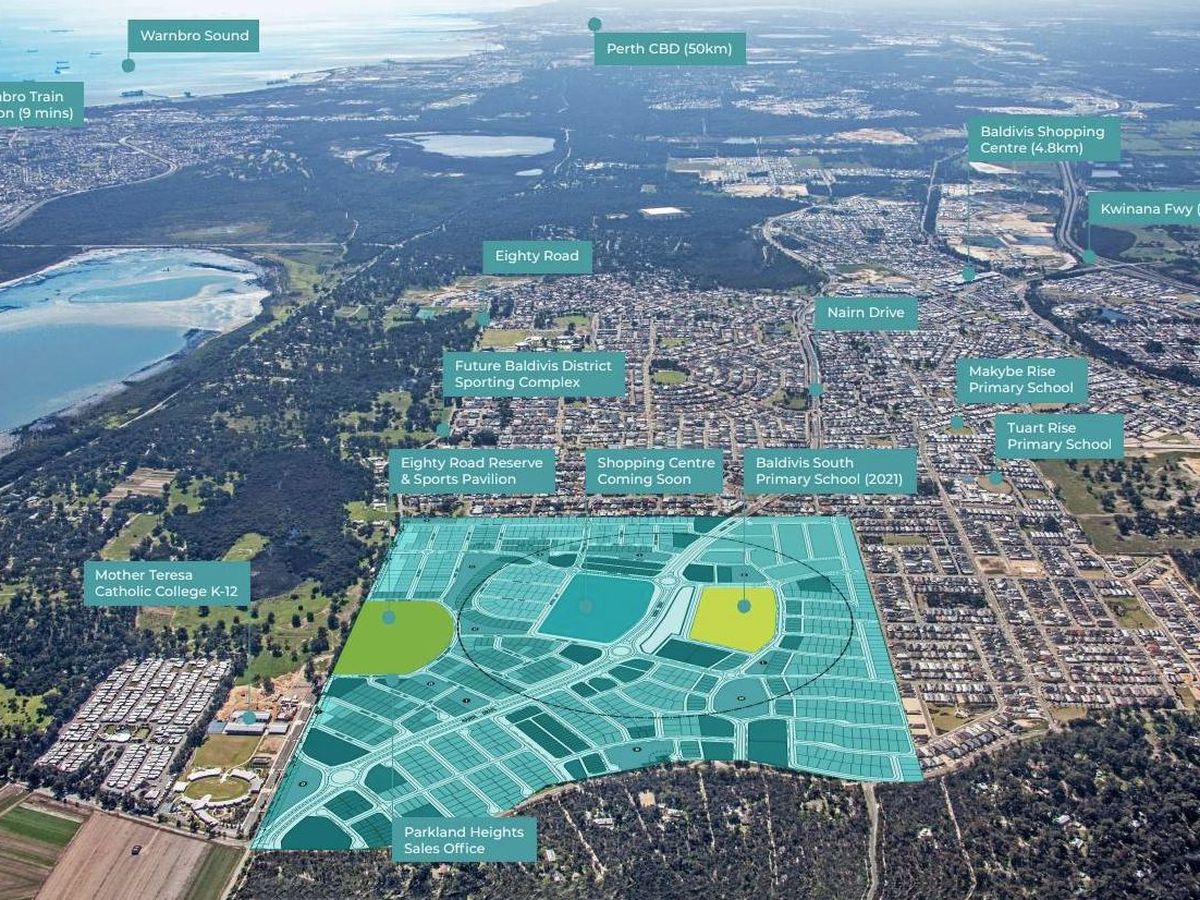
This 4-bedroom residence is an excellent investment opportunity or Owner Occupiers welcome. Baldivis, WA, is a fast-growing suburb about 46 kilometres south of Perth with strong road links for commuting and access to coastal centres. Its proximity to the Rockingham/Garden Island defence precinct makes it attractive to Defence personnel and their families. Baldivis offers quality schools, parks, sporting facilities and expanding shopping and amenity hubs, fostering a family‑friendly community. With ongoing residential development and solid rental demand, Baldivis presents a compelling opportunity for investors. It is also a great location to settle down with amazing infrastructure and family feel.
Land Title Due - Sept 2026
Rent Val - Approx $750pw
Est. Gross Yield: 4.45%
TURNKEY INCLUSIONS:
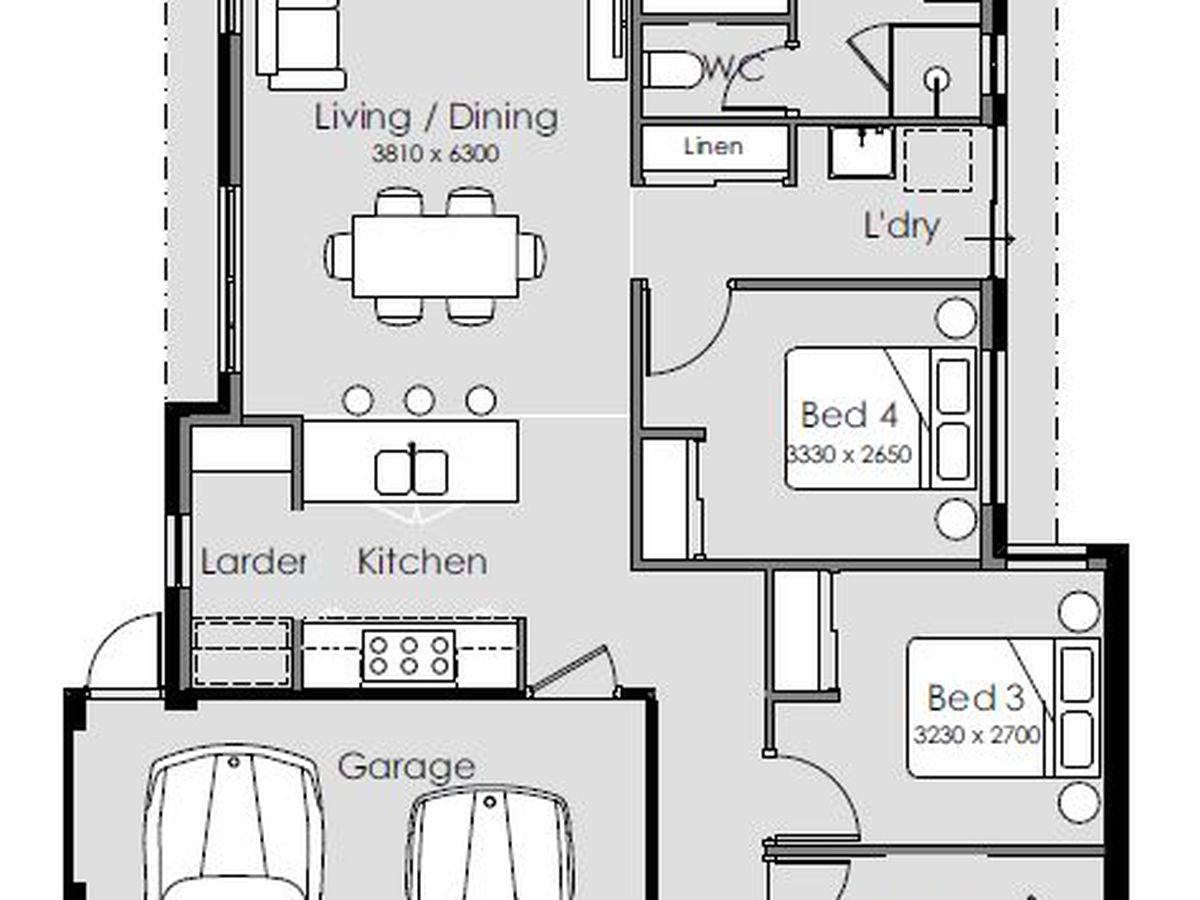
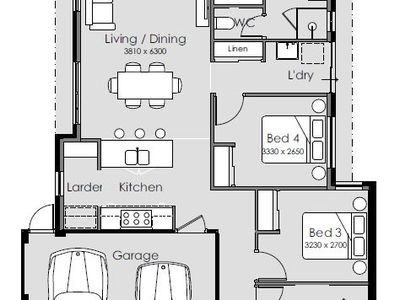
* 4 bedrooms
* Master suite with walk In robe and ensuite
* 2 bathrooms
* 1 open plan living area
* Double garage with internal entry
* Kitchen with Vitreous 20ml benchtops
* Reverse Cycle Air conditioning
* Ceiling fans throughout
* Alfresco dining area
* Full turnkey inc landscaping and fencing
Education
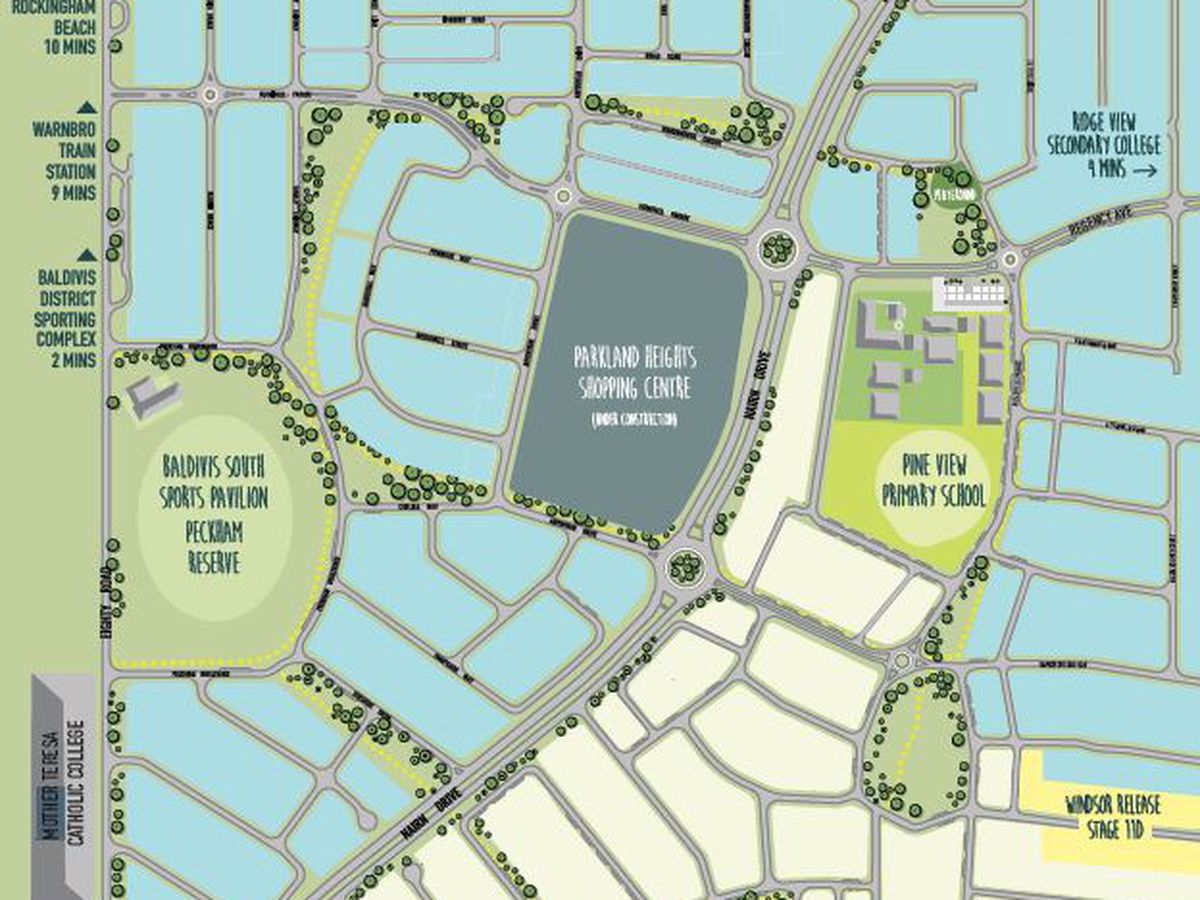
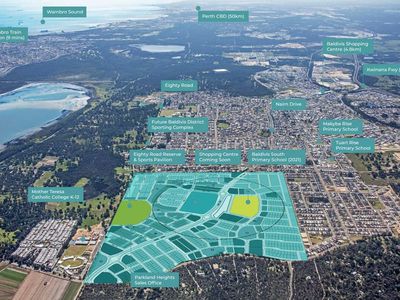
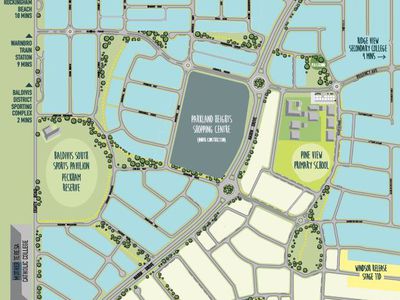
• Pine View Primary School (K-6) in Parkland Heights
• Mother Teresa Catholic College (Pre-K-12) – 2 mins
• Ridge View Secondary College (7-12) – 3 mins
• Tranby College (K-12) – 4 mins
Well Connected
• Perth CBD – 40 mins
• Kwinana Freeway – 7 mins
• Warnbro Train Station – 9 mins
• Baldivis Bus Terminal – 6 mins
• Fremantle - 44 mins
• Mandurah - 25 mins
Play & Explore
• Existing 2.4ha multisport oval & playground in Parkland Heights
• Baldivis District Sporting Complex – 3 mins
• Aquatic and Health facilities (Aqua Jetty) – 11 mins
• Waikiki Beach – 11 mins
Shopping & Services
• Baldivis Town Centre – 6 mins
• Baldivis Square – 4 mins
• Parkland Heights Shopping Centre opening Easter 2027*
• Medical Centre – 2 mins
*Information provided above has been obtained from various sources which we believe to be accurate, however, Hudson Property Agents accept no liability for any errors or omissions, including but not limited to a Images, renders, lease dates, build date, land size, floor plans and square meterage, and property condition. Photos are for illustrative purposes only, and have been provided by the developer. Interested parties should make their own enquiries and conduct their own due diligence in addition to obtaining legal advice from their appointed solicitor or conveyancer.
Heating & Cooling
Outdoor Features
Indoor Features
Mortgage Calculator
$3,078
Estimated monthly repayments based on advertised price of $875000.