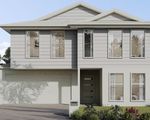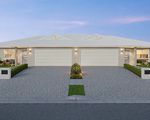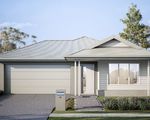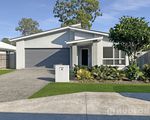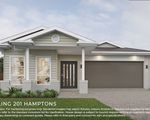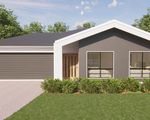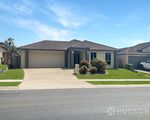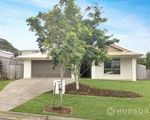
2 Stanley Court, Brassall QLD
HIGH YIELDING DUAL KEY INVESTMENT
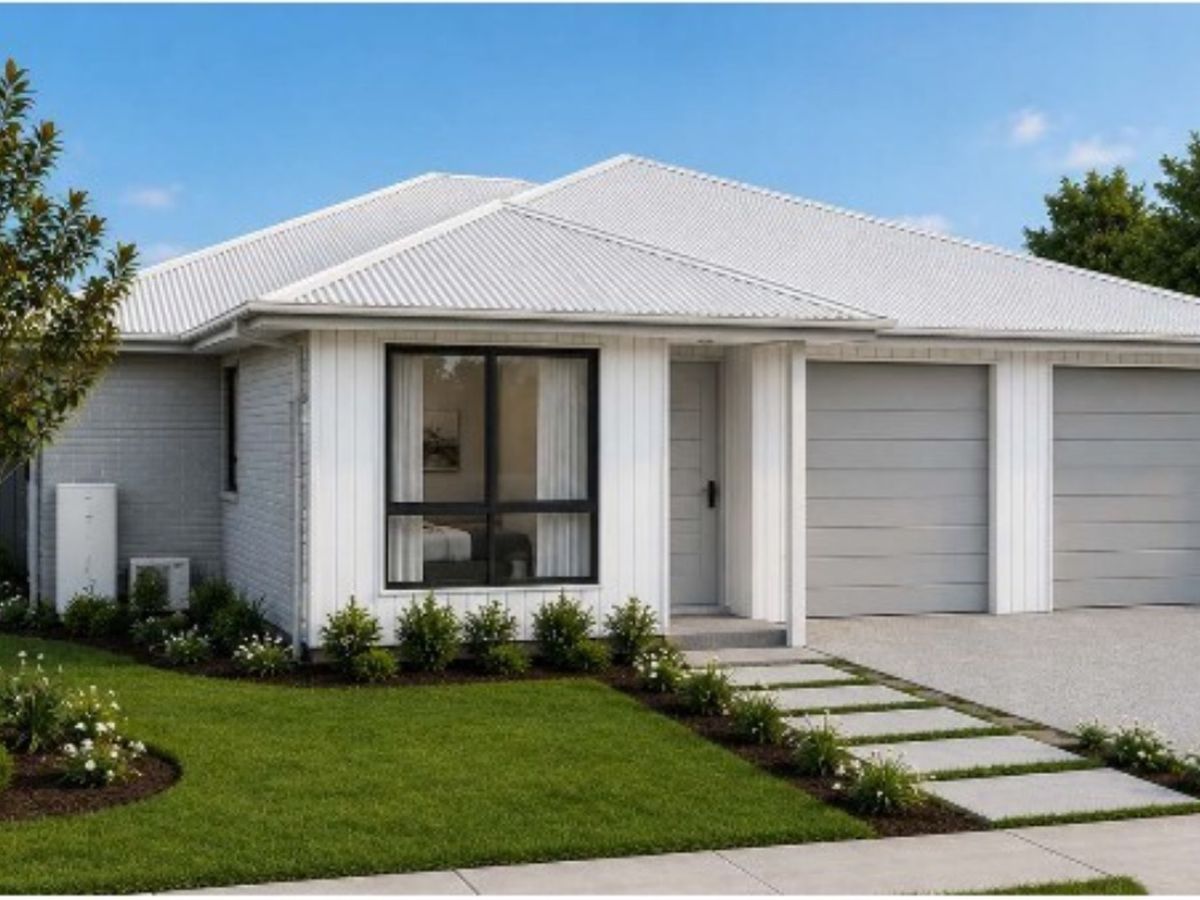
Single contract dual key house & land package. Perfect for investors, and offering high yield and long-term capital growth.
Positioned in a well-connected Ipswich growth corridor, Brassall continues to benefit from ongoing infrastructure investment, strong access to everyday amenities and proximity to major transport links. The suburb offers practical lifestyle appeal with nearby schools, local shops, medical services, parks and recreation options, while being only a short drive to Ipswich CBD, Riverlink Shopping Centre, rail connections and key arterial roads linking to greater Brisbane and surrounding employment hubs.
Property highlights
• 571m² land size
• Registered land
• Full turnkey finish
• Single contract structure
• Asking price: $1,209,599
Side 1
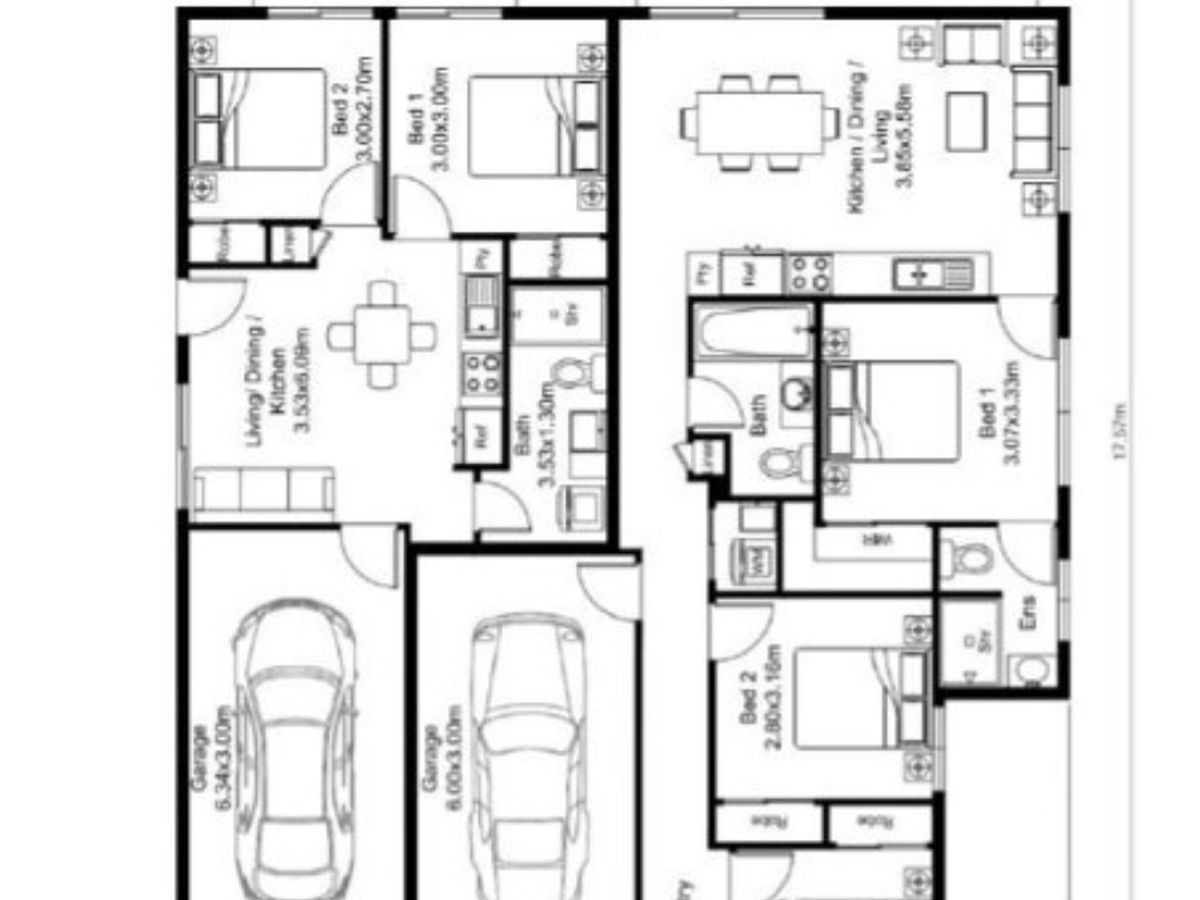
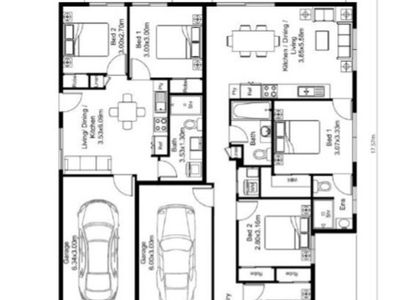
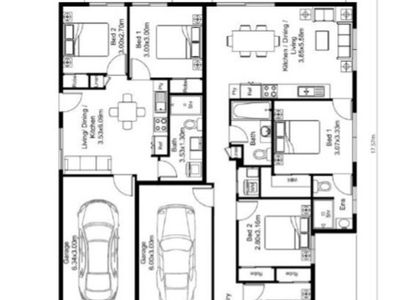
• 3 bedrooms
• 2 bathrooms
• 1 car accommodation
• Master bedroom with ensuite and walk-in robe
• Ideal for family or owner-occupier style appeal
• Estimated rental appraisal: $700 per week
Side 2
• 2 bedrooms
• 1 bathroom
• 1 car accommodation
• Well-suited to low-maintenance tenant demand
• Strong secondary income stream
• Estimated rental appraisal: $600 per week
Investment appeal
• Dual key design provides two income streams from one asset
• Total estimated rental appraisal: $1,300 per week
• High yield potential makes this an attractive option for investors seeking a set-and-forget style income-producing asset
• Single contract structure can simplify the buying process compared with separate land and build arrangements
• 20% deposit payable upon contract signing
Why Brassall
• Established residential suburb with strong investor appeal
• Ongoing growth and infrastructure development across the wider Ipswich region
• Close to local schools, childcare, shopping and community facilities
• Convenient access to transport, including rail and major road connections
• Easy reach to Ipswich CBD and wider employment precincts
• Strong rental demand supported by affordability and lifestyle convenience
Inclusions
• 2400mm ceiling height
• Exposed aggregate concrete to driveway and porch
• Stone benchtops throughout, excluding laundry
• Undermount double bowl sink to kitchen
• Westinghouse appliances
• Plumbing to fridge space
• Split system air-conditioning to living/dining area and bedroom 1
• Quality ceiling fans
• Tiled niches to showers
• Semi-frameless shower screens
• Fly screens to all opening windows and sliding doors
• Roller blinds to all opening windows and sliding doors
• Fully landscaped yard including turf, feature gardens to front, timber fencing, letterbox and clothesline
• Floating vanities to wet areas
• Quality tapware
• Above counter basins to bathrooms
Disclaimer
Information provided above has been obtained from various sources which we believe to be accurate, however, Hudson Property Agents accept no liability for any errors or omissions, including but not limited to a Images, renders, lease dates, build date, land size, floor plans and square meterage, and property condition. Photos are for illustrative purposes only, and have been provided by the developer. Interested parties should make their own enquiries and conduct their own due diligence in addition to obtaining legal advice from their appointed solicitor or conveyancer.
Heating & Cooling
Outdoor Features
Indoor Features
Mortgage Calculator
$3,078
Estimated monthly repayments based on advertised price of $1209599.